
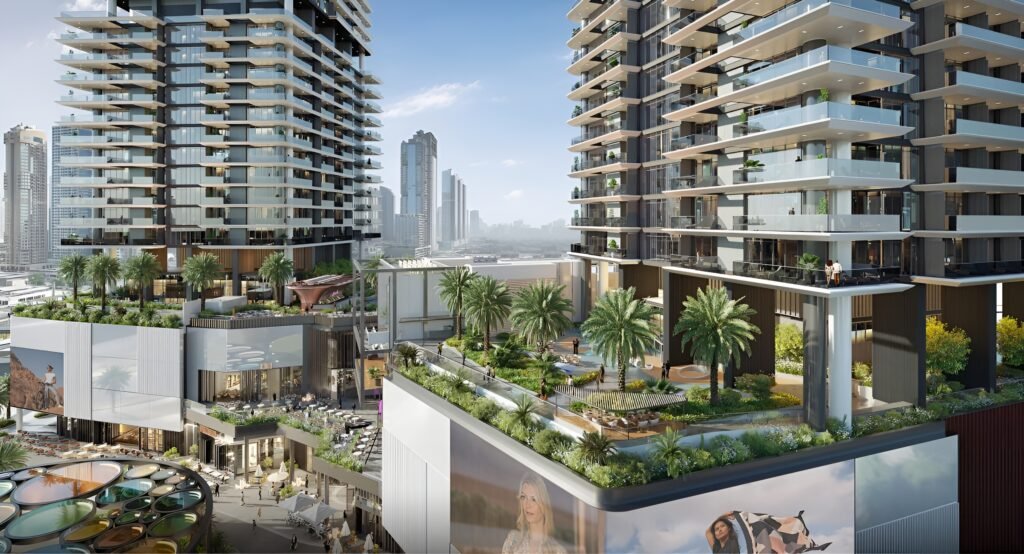
Well-Proportioned Plot Dimensions for Custom Homes
At Meffier Golden Park, space engineering is designed around practical building utility, daylight access, and family independence. Moving away from cramped urban colonies with irregular plot shapes, the master layout at Meffier Golden Park offers regular rectangular plot dimensions that maximize usable square footage. Every square foot of land area is planned to make home construction straightforward and cost-effective.
Every plot is oriented to follow fundamental Vastu principles, supporting balanced airflow, abundant morning sunlight, and pleasant living spaces throughout the year. Broad plot frontages and generous road widths ensure your design can accommodate multi-car parking bays, grand entrance foyers, and private garden spaces.
CUSTOM HOME ARCHITECTURAL FREEDOM
| Level | Configuration & Features |
|---|---|
| Ground / Stilt | Covered Parking for 3–4 Vehicles, Driver Room & Entrance Foyer |
| First Level | Open Living-Dining Lounge, Modular Kitchen & Guest Suite |
| Second Level | Master Bedroom Sanctuary, Kids Room & Family Balconies |
| Third / Fourth Level | Secondary Suites, Home Office / Library & Entertainment Area |
| Rooftop Terrace | Open-Air Sky Garden, Pergola Sitting Area & BBQ Lounge |
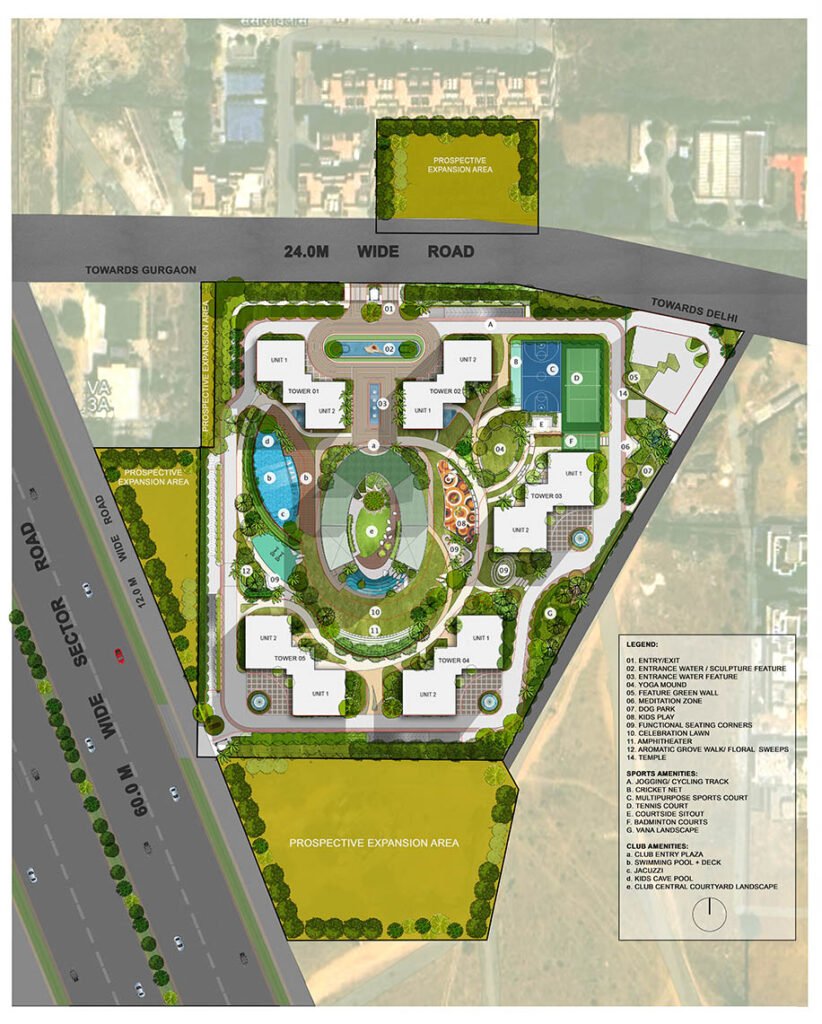
Flexible Building Typologies and Construction Freedom
Owning a freehold plot at Meffier Golden Park gives you the freedom to build according to your family’s needs:
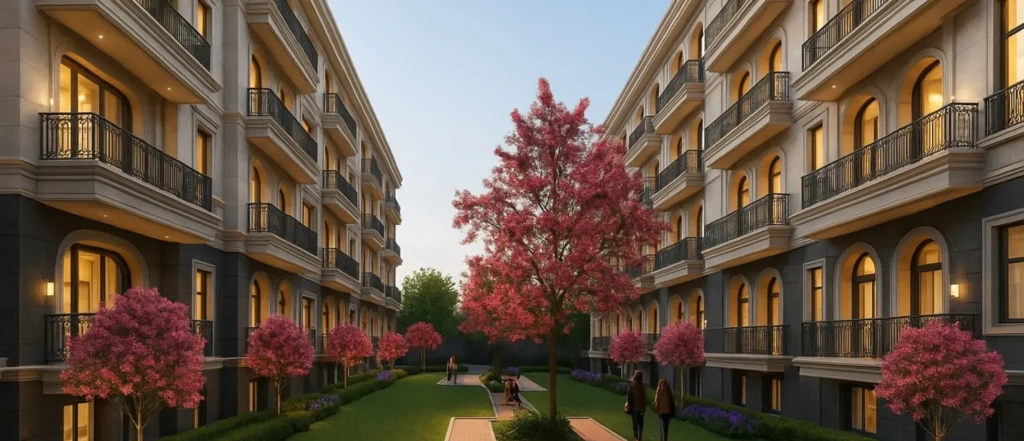
Build a private single-family residence with covered stilt parking, a personal elevator, double-height living areas, a private backyard lawn, and a rooftop terrace garden.
Construct independent living floors under one roof. Parents, children, and extended family can share the same building while maintaining personal privacy on their own dedicated floors.
Under prevailing Haryana building codes (Stilt + 4 Floors), you can construct independent floors. You can reside on one or two levels and lease the remaining floors to executives working in nearby corporate corridors along Sohna Road or Golf Course Extension Road, generating steady monthly rental income.
PLOT SPECIFICATION MATRIX
| Parameter | Architectural Feature | Utility Provision | Living Benefit |
|---|---|---|---|
| Plot Geometry | Standard Rectangular Layouts with Broad Frontage Openings | Pre-laid Water & Electrical Conduits at Boundary Marker | Zero Square Footage Wastage During Design |
| Internal Roads | Wide Concrete Avenues with Tree Canopies | Underground Storm Drains & LED Poles | Smooth Two-Way Vehicle Transit |
| Building Scope | Stilt + 4 Floors Approved Guidelines | Fiber Internet & Dual Water Pipes | Total Design & Vertical Freedom |

Ready Plug-and-Play Infrastructure
Every plot at Meffier Golden Park is delivered with utility connections installed right to the plot boundary. When you are ready to begin construction, your contractor will not have to cut into finished asphalt roads or deal with complicated utility hookups.
Water pipes, sewage junctions, power connection conduits, and fiber cables are neatly aligned and ready for direct connection. Step into an organized building experience where the community infrastructure is operational from day one.